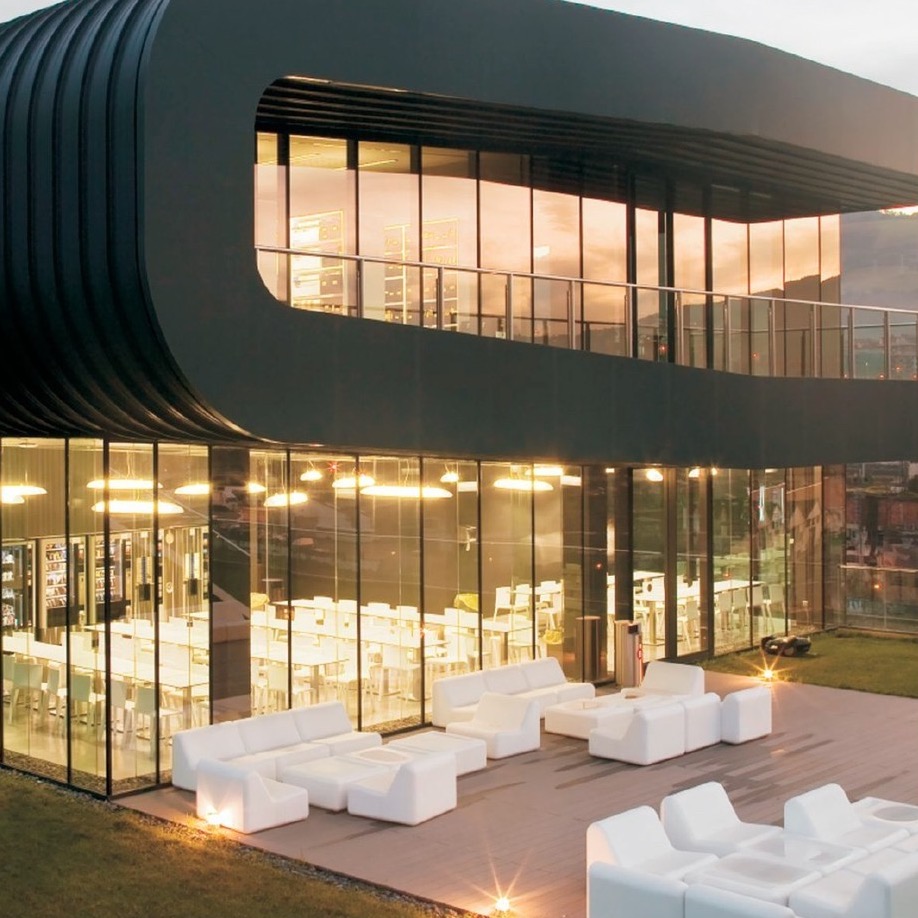
The origins of ML GRUPO date back to 1980. Our experience has developed through engineering applied to construction and the execution of building envelopes, specialising in lightweight façades, curtain walls, rooflights and bespoke systems.
Today, that knowledge is part of an activity spanning the building’s outer skin and its interior spaces. We design, renovate and refurbish homes and commercial premises, or carry out construction work alongside the client’s architect or interior designer.
HOW WE CAN WORK TOGETHER
Your starting point. Our involvement.
DESIGN AND EXECUTION
Start with you.
If you are still defining your renovation, we can develop the design and coordinate its execution. We review the property’s condition and the changes you want to establish the work we will undertake.
If you already have an architectural or interior design, we can undertake the works alongside its authors. We review the drawings and agree with you which works we will carry out.
Before starting, we agree with you which works the renovation includes.
OUR WORK
Architecture and spaces.
We work on the building’s skin and the spaces it encloses. Our work connects building envelope solutions with interior design, renovation and refurbishment.
THE BUILDING ENVELOPE
Architectural systems and solutions.
The envelope gives a building its expression and contributes to protection and comfort. We assess solutions for its outer skin, the use of daylight and the insulation, solar control and security requirements of each project.
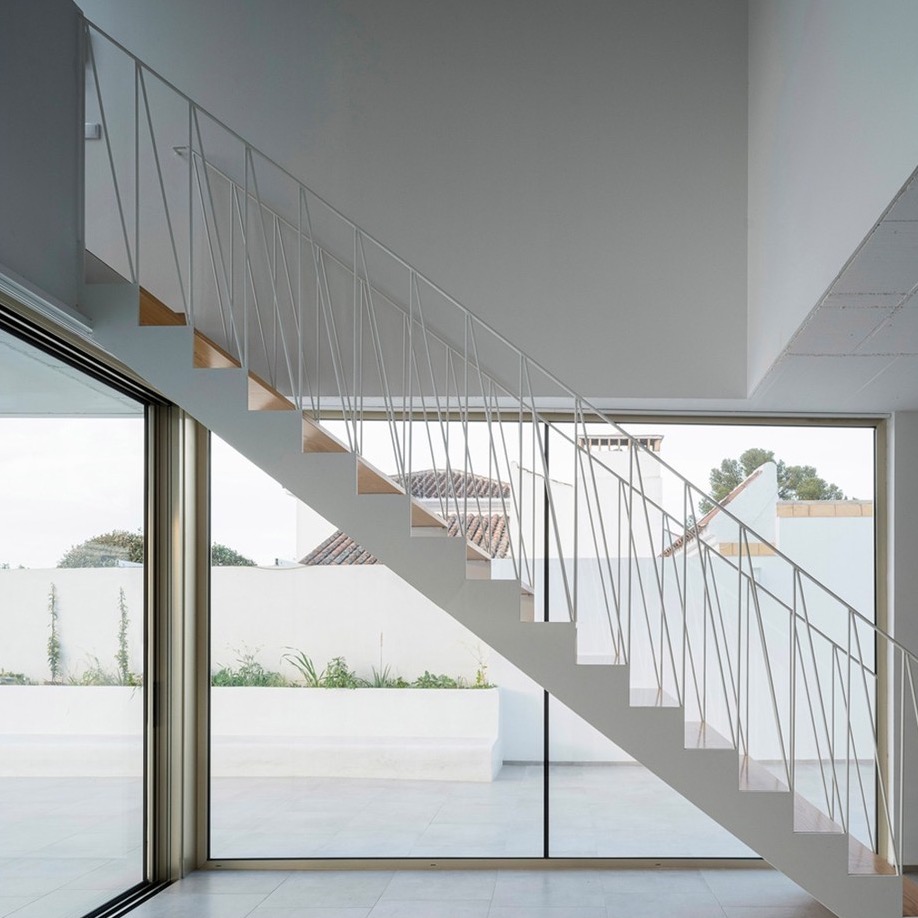
Façades and cladding, glazed roofs and technical glass. Spaces opened up by large-format sliding doors, with solutions that support continuity between interior and exterior. Our specialisation also extends to doors and windows.
We transform homes and commercial premises around their architecture and intended use. Layout, light and materials guide each intervention, from a full renovation to the refurbishment of a property.
We can develop the design and carry out the works, or build a project prepared by your architect or interior designer.