
Glazed doors
Single or double-leaf doors, with the hardware and closing devices specified for the assembly. Daily use, clear passage and escape requirements are considered alongside fire resistance.
07 · FIRE RESISTANCE
Glazed doors and partitions for fire compartmentation. Steel or aluminium systems selected against the requirements of each project.
Explore the solutions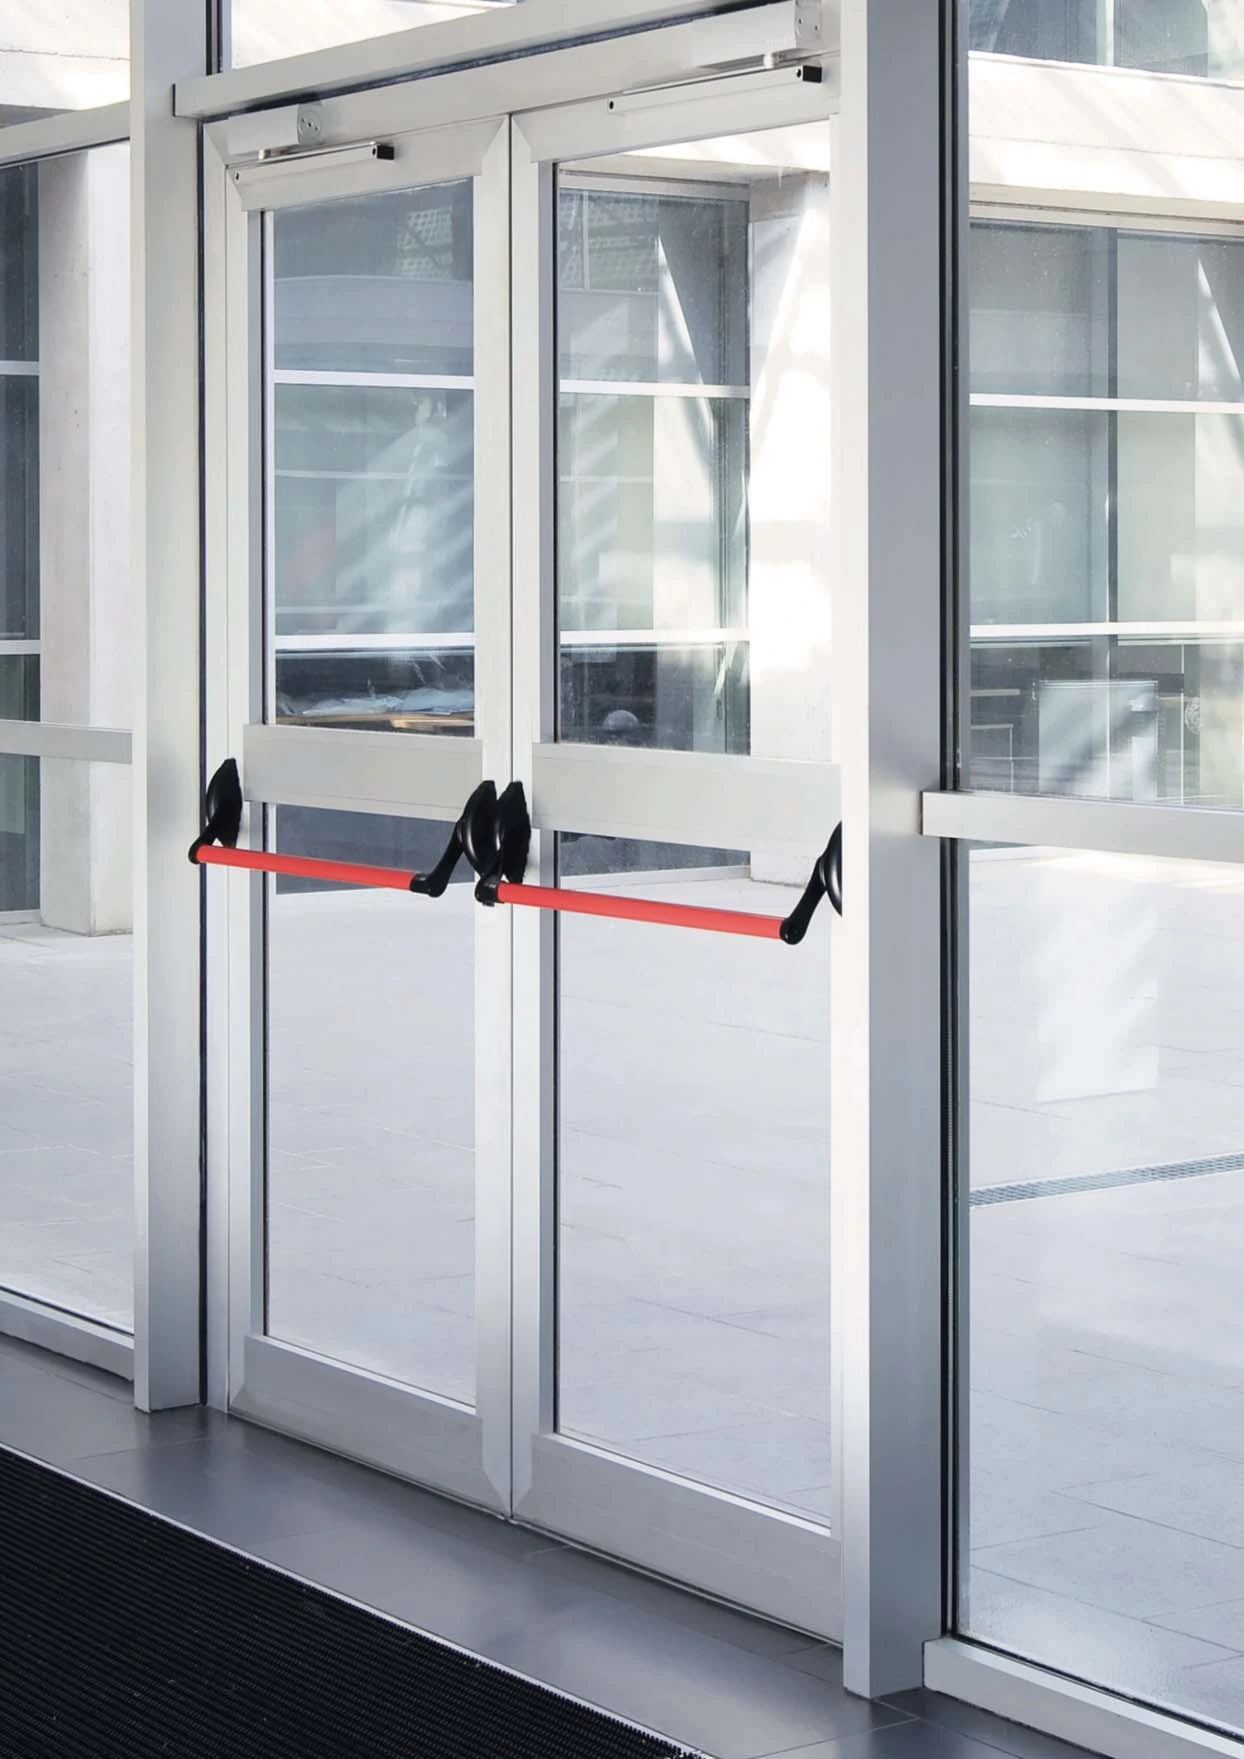
INTEGRATED PROTECTION
An entrance, circulation area or internal partition may need fire resistance while retaining transparency. Glazing can preserve light and sightlines, with the classification required by the project.
Single or double-leaf doors, with the hardware and closing devices specified for the assembly. Daily use, clear passage and escape requirements are considered alongside fire resistance.
Glazed screens that separate areas while retaining transparency. Pane layout, glass and connections to floors, ceilings and walls form part of the solution.
UNDERSTANDING THE CLASSIFICATION
Limits the passage of flames and hot gases to the unexposed side for the classified period.
Adds a limit on thermal radiation towards the unexposed side to the integrity criterion.
Adds limits on temperature rise on the unexposed side. EI 60 means 60 minutes under the relevant test and classification conditions; it does not mean unlimited protection.
The project determines the class and duration. Smoke leakage and self-closing performance are checked separately where required.
STEEL OR ALUMINIUM
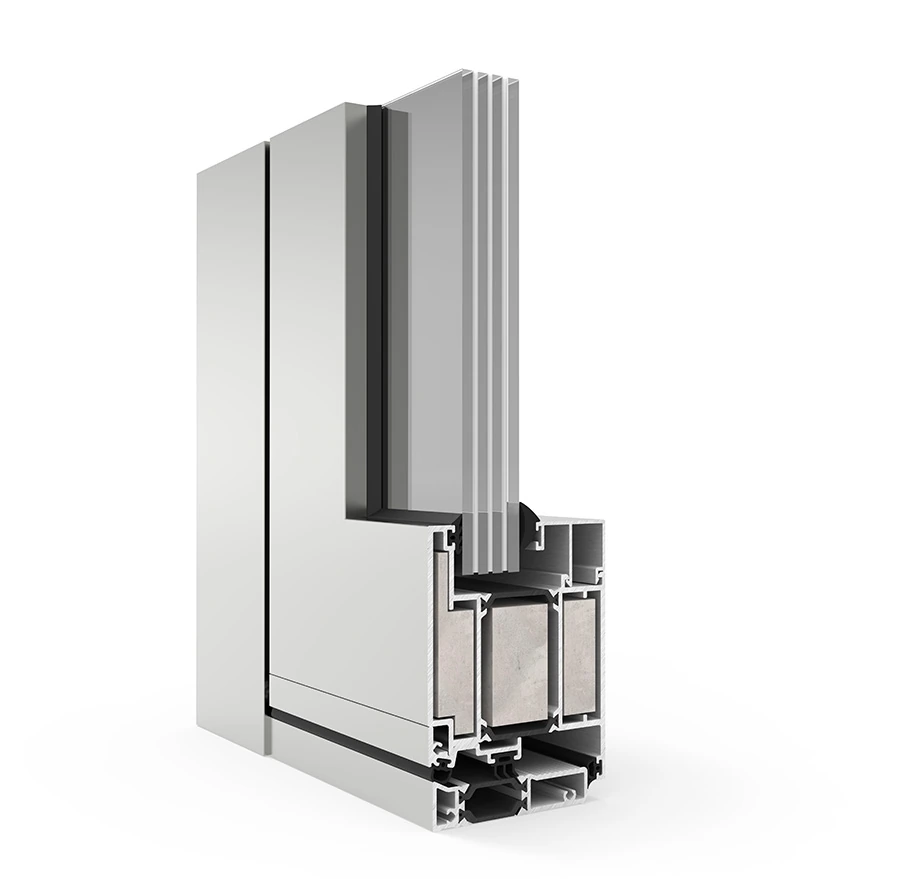
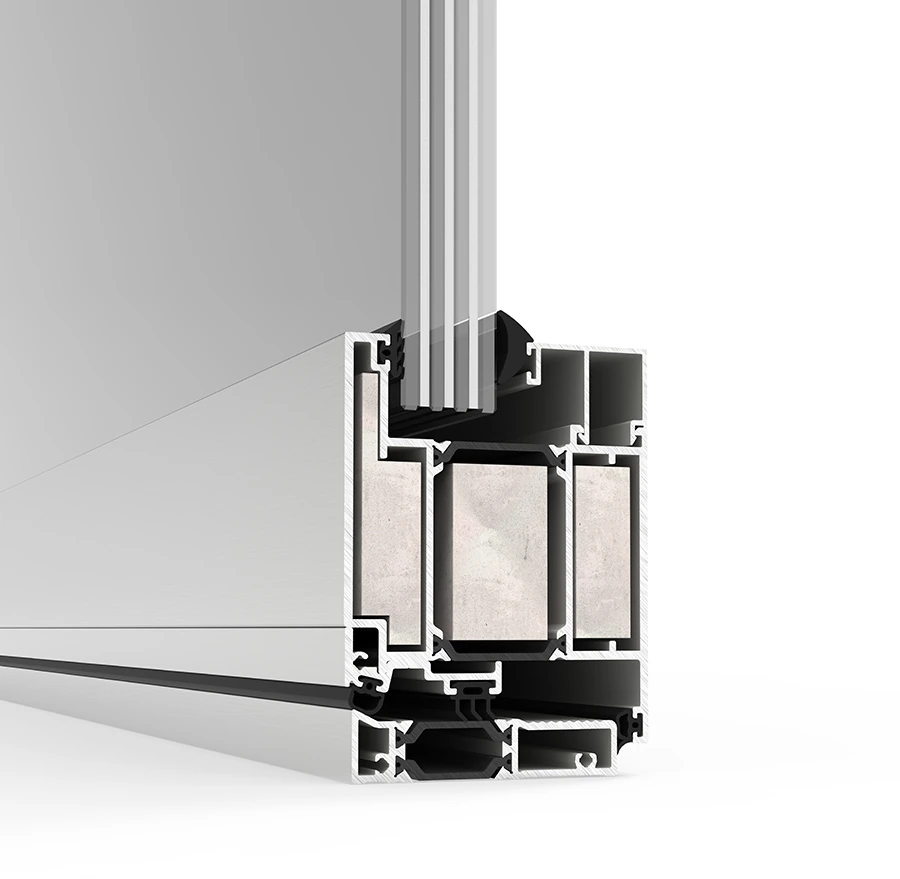
Both materials can form part of fire-resistant systems. They are not automatically interchangeable: a door classification cannot be transferred to another type or any chosen dimensions.
When the tested configuration, geometry and installation conditions meet the project requirements. Opening type, dimensional limits, hardware and permitted supporting construction are checked.
When the specific system and its insulating components have the classification and field of application required. Adding fire-resistant glass does not turn a conventional profile into a fire-resistant system.
BEFORE SELECTING THE SOLUTION
We review the project requirement against its intended application: class and duration, dimensions, supporting construction and installation conditions. Selection must be supported by the assembly documentation and its field of application.
Discuss my project