
Stairs and interior spaces
The flight, landing and exposed edges determine the layout. Glass, handrail and fixings are coordinated with the stair and floor finish.
GLASS BALUSTRADES
Glass balustrades for stairs, terraces and changes of level. Transparency, fixing details and protection considered as one assembly.
Explore the application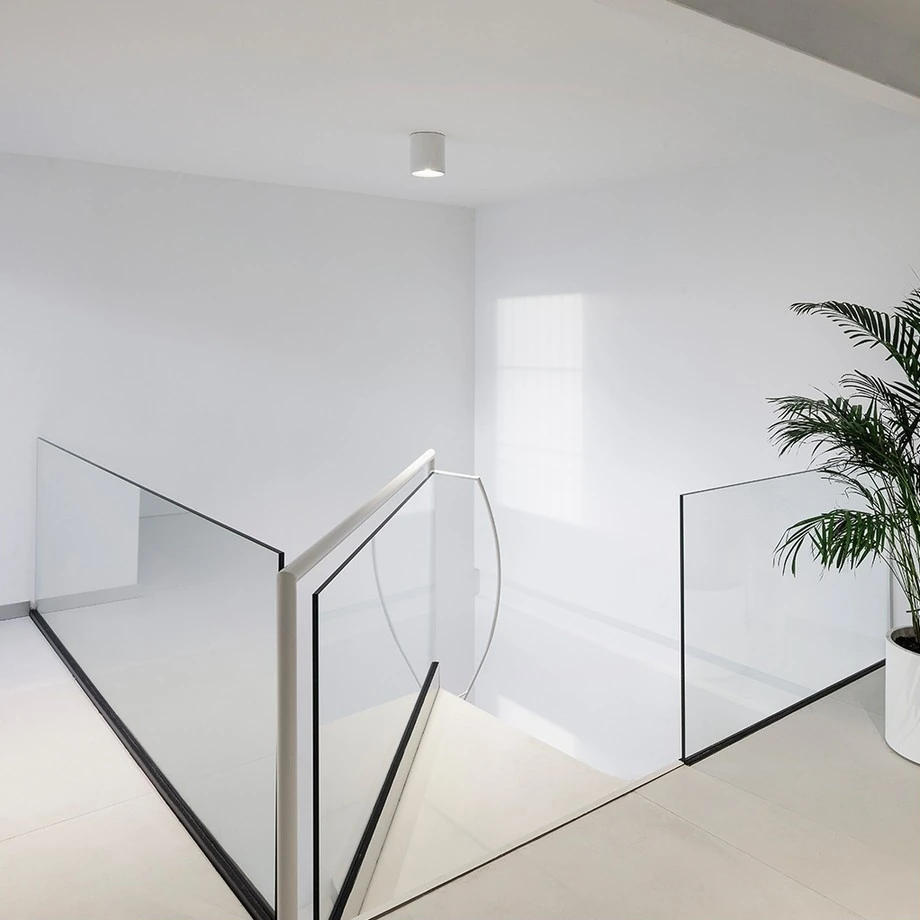
GLASS AS PROTECTION
A balustrade protects a change of level without closing off the view. Its design begins with the location and intended use, including how the glass meets the building and how the handrail is integrated where needed.
The flight, landing and exposed edges determine the layout. Glass, handrail and fixings are coordinated with the stair and floor finish.
The view matters, as do exposure, drainage and the support available. Base or side mounting is assessed against the building detail and the chosen system.
BEFORE CHOOSING THE GLASS
The glass build-up is selected together with the fixing system and supporting construction. Geometry, loads for the intended use and behaviour after breakage must be assessed; glass thickness alone does not define the solution.
We can review your plans or the existing space to consider the most suitable configuration.
Discuss a glass balustrade